Stage 1 - Site Analysis
BLK 646 & 647 Yio Chu Kang
Site Analysis conducted in Yio Chu Kang Zone 9 - Blk 646 & 647.
This Poster is created in Photoshop Illustrator

Site analysis report


SINGAPORE
Blk 646 & 647 Yio Chu Kang
Stage one of the DS4 final project involves exploring the relationship between built and natural environments and their communities. This includes documenting and analyzing both physical structures and socio-cultural elements of the assigned area. The goal is to engage deeply with the urban landscape, uncovering social integration, communal interactions, and cultural practices. These insights will form the foundation for designing a final project that meets the diverse needs of future users, emphasizing inclusivity, belonging, and collective well-being.
16/10/2023 - 02/11/2023
Stage 2 - DESIGN TOOLKIT

ONE MODULAR TYPE
The software I used while doing my Design Toolkits are:
Adobe Photoshop, Revit, Enscape and Microsoft PowerPoint.
MASTERBEDROOM
BEDROOM


LIVING ROOM


Scenarios
TOILET


SCENARIO ONE


SCENARIO TWO


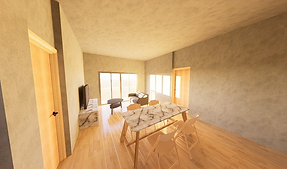
RENDERED IMAGES




SINGAPORE
DESIGN TOOLKIT
04/11/2023 - 30/11/2023
In my design toolkit, I showed the case study on a DfMA floor plans from a local project. Then I also made the how might we question into my own question that I want to create, from my group's HMW question.
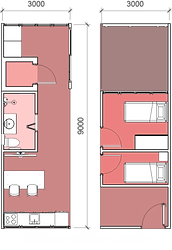
Afterwards, showing the different types of modules and panels that can be reconfigure to different layouts. I also showcase the different types of scenerio (layouts) that can be done using these modules.
Stage 3 - PROPOSAL
Interim of the EVERGREEN RESIDENCES
During my interim, I have created a neighbourhood called Trinity Residences.
Trinity Residences is a neighbourhood with 17 storeys and 8 units in each blocks. It promotes both indepence and community spirit. Taking inspiration on ‘The Roof’ in Shanghai, China, where the surfaces in between two storey units are in different colours, I utilised it as a good wayfinding solution for the dementia elderlies and also to convey a mood.
The building’s interior exhibits a vibrant and colorful surface, contributing to the identity of the transforming urban environment. In contrast, the exterior adopt a subdued gray palette to foster a quiet and tranquil environment. The design emphasizes a permeation of contrasting features between the inside and outside.

EVERGREEN RESIDENCES
Evergreen Residences is an 18-storey neighborhood with 14 units per block, promoting independence and community spirit. The building's bright red exterior helps dementia patients navigate and draws inspiration from the 'Toa Payoh Dragon Playground,' evoking nostalgia with its red color and dragon scale design.
The proposed aim for Evergreen Residences is to ensure residents live comfortably with accessible facilities. The cooking studio, gardening area, and art studio located beneath the block allow residents, including elderly individuals with dementia, to easily engage in hobbies and activities. Additionally, these facilities will also allow dementia elderly to gain independence as they learn new skills and are able to travel around efficiently and effectively.
CONCEPT
For future development in the Yio Chu Kang area, I propose using colors as a wayfinding solution. The neighborhood, designated as Zone 1, will focus on the color red, helping elderly individuals with dementia navigate their surroundings.
Additionally, inspired by the iconic Toa Payoh Dragon Playground, I plan to incorporate its red color and scale to evoke nostalgia for the popular 1980s animal playground, offering a familiar and comforting landmark for the elderly.

REASON FOR DEMOLISHING 646 & 647
The demolition of these blocks aims to maximize and expand the green spaces within the neighborhood, enhancing the overall environmental quality. Replacing the outdated structures with new buildings will modernize the area and improve functionality. Additionally, to reduce the carbon footprint and promote sustainability, I plan to repurpose materials from blocks 646 and 647 in the new construction..

TARGET AUDIENCE
-
Elderly Individuals/Couples
-
Elderly with Dementia, along with caregiver or loved ones
The goal is to empower elderly individuals with dementia to gain independence and develop skills, reducing the burden on caregivers and loved ones, and enhancing their overall well-being. This approach helps the elderly feel more capable and self-sufficient.

PROGRAMMES


FLOOR PLANS, SECTIONS AND ELEVATIONS


USE OF MODULES






ZONING PLANNING


