
Infinity Lifestyle
A SPORTS AND WELLNESS CENTRE

CLIENTS: Sports Singapore and Health Promotion Board
STAKEHOLDERS: Office Workers, Runners/Cyclist, Students and Residential
INFINITY LIFESTYLE is envisioned as a dynamic and immersive space that promotes health, recreation, and community engagement. Designed with fluid, intertwining curves, the building seamlessly integrates with its natural surroundings, fostering a sense of rejuvenation and well-being. By incorporating open and interconnected spaces, the hub encourages social interaction while providing a tranquil retreat for relaxation and fitness. The architecture prioritizes sustainability, greenery, and accessibility, creating a holistic environment that harmonizes with both nature and urban life.
VISION

LOCATION PLAN

DESIGN STRATEGIES

CONTEXTUAL AND CONCEPTUAL DIAGRAMS

North Elevations


South Elevations


East Elevation
West Elevation


FLOOR PLANS

LEVEL 1: Community Engagement and Attraction
Legend:
1.Lift Core
2.Bicycle Lot with Locker and Lounge
3.Sports and Equipment Store
4.FnB Stores
5.Physiotherapy Room
6.Medical and First Aid Clinic
7.Maintenance and Utility Room
8.M&E Services
9.Playground
10.Badminton/Pickleball Court
11.Social spaces (Performances or food festival)
12.Bicycle lane
13.Resting Areas

LEVEL 2: Engagement, immerse themselves into lively environment
Legend:
1.Lift Core
2.Drop Off Point + Receptionist
3.Golf/Soccer (Sports) Simulator
4.Cooking Workshop
5.Pottery Workshop
6.Mini game room
7.Receptionist + Directory
8.Rock Climbing (Double Volume)
9.Service Road

LEVEL 3: Visual Connection through multiple levels
Legend:
1.Lift Core
2.Communal Gym
3.Semi – Public Garden
4.Café
5.Rock Climbing (Double Volume)

ROOF: Green Replacement and activeness
Legend:
1.Lift Core
2.Running Track + Green Roof
3.Green Slope


SECTIONS


EXPLODED AXONOMETRICS


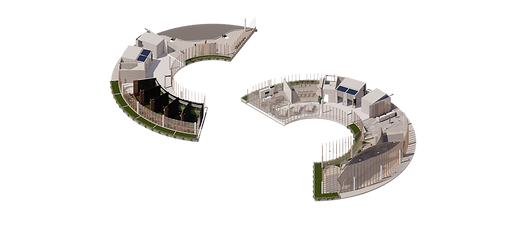

1.Green Roof
2.Running Track
3.Yoga spaces
ROOF PLAN
1.Communal Gym
2.Garden
3.Café
LEVEL 3 PLAN
1.Drop Off Point
2.Golf/Soccer Simulator
3.Cooking Workshop
4.Pottery Workshop
5.Table Tennis area
6.Reception and Directory
7.Rock Climbing
LEVEL 2 PLAN
1.Bicycle Lot With Locker And Lounge
2.Sports Retail Store
3.Healthy Beverage Store
4.Communal Gathering Spot
5.Physiotherapy Room
6.Medical and First Aid Clinic
7.M&E Services
LEVEL 1 PLAN


PASSIVE DESIGN STRATEGIES AND GREEN FEATURE

Natural Ventilation: Pull in visitors/passerby to visit
Natural Sunlight and Sunshade: Keep spaces warm and shaded from the scorching sun
Stack Effect: Leveraging differences in air pressure by using vertical spaces
Green Roof and Green Planter Box: Planting vegetation on roofs to reduce heat absorption and improve insulation
Use of concrete, stone and wood materials

SINGAPORE
INFINITY LIFESTYLE - BUONA VISTA
30/05/2024 - 18/02/2025
For my final year project in Year 3, The design aims to foster community engagement by integrating placemaking strategies that encourage cooperation, adaptation, and inclusivity. Aligned with URA’s urban transformation vision, the project envisions a public institutional space that accommodates diverse users, activities, and programs—enhancing accessibility, cultural enrichment, and sustainability. Ultimately, it aspires to establish a “Rail [Real] Connection”, strengthening communal ties through thoughtful architectural intervention.